4 Beds
5 Baths
5,244 SqFt
4 Beds
5 Baths
5,244 SqFt
Key Details
Property Type Single Family Home
Sub Type Single Family Residence
Listing Status Active
Purchase Type For Sale
Square Footage 5,244 sqft
Price per Sqft $109
MLS Listing ID OKC1252274
Style Traditional
Bedrooms 4
Full Baths 4
Half Baths 1
Construction Status Brick
HOA Fees $1,200
Year Built 1977
Annual Tax Amount $6,844
Lot Size 9,148 Sqft
Acres 0.21
Property Sub-Type Single Family Residence
Property Description
Enjoy the best of both worlds in Kingswood: approximately 5,000 square feet of beautifully maintained living space, peaceful greenbelt views, and the convenience of having the pool, tennis and basketball courts, and clubhouse just a short walk away.
Imagine starting your morning on the back deck with a cup of coffee, looking out over the trees and greenbelt. The green space is maintained for you, giving you the privacy and beauty of a natural setting without the upkeep of a large yard.
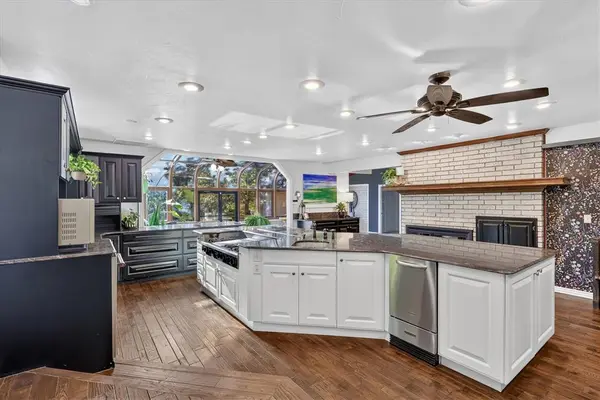
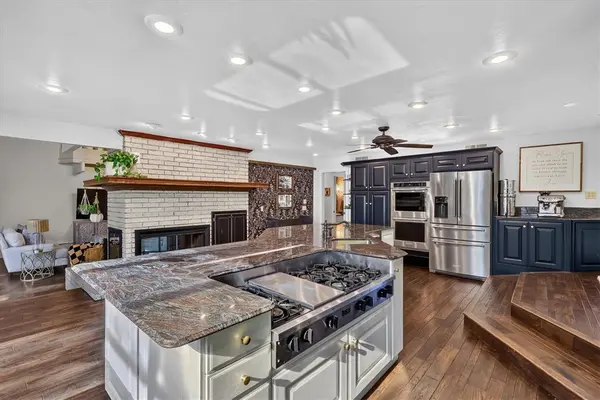
Inside, a grand foyer opens to a spacious floorplan with wood floors throughout the main level and a stunning three-sided fireplace framed in floor-to-ceiling brick. The living area flows into the oversized chef's kitchen, complete with double ovens, breakfast bar and buffet, then continues into the sunroom and atrium. With views of the greenbelt from nearly every angle, the trees and natural setting become an extension of the home, creating an almost treehouse-like feel.
The main-level primary suite is a true retreat, featuring a huge walk-in closet with built-ins, jetted tub, double sinks, and private access to a salon/office. Upstairs, three spacious bedrooms each feature their own attached bathroom and great closet space, with two offering their own interior Juliette balconies. A gigantic laundry room provides plenty of room for storage and organization, while an underground tornado shelter in the garage provides added peace of mind.
With brand-new HVAC systems, a newly redone deck, beautiful greenbelt views, and a floorplan designed for both everyday living and gathering, this home is ready for you to move in and enjoy.
Room to spread out. Room to gather. A view you'll never get tired of—and a lifestyle that's hard to find. Come see it for yourself.
Location
State OK
County Cleveland
Interior
Heating Natural Gas
Cooling Electric
Fireplaces Number 1
Fireplaces Type Gas Log
Fireplace Y
Exterior
Garage Spaces 2.0
Roof Type Composition
Private Pool false
Building
Lot Description Greenbelt
Foundation Slab
Architectural Style Traditional
Level or Stories Split
Structure Type Brick
Construction Status Brick
Schools
Elementary Schools Red Oak Es
Middle Schools Brink Jhs
High Schools Westmoore Hs
School District Moore
Others
HOA Fee Include Greenbelt,Common Area Maintenance,Pool