

REQUEST A TOUR If you would like to see this home without being there in person, select the "Virtual Tour" option and your agent will contact you to discuss available opportunities.
In-PersonVirtual Tour
Listed by Lawrence Washington • Salt Real Estate Inc
$ 2,400
4 Beds
2 Baths
1,864 SqFt
$ 2,400
4 Beds
2 Baths
1,864 SqFt
Key Details
Property Type Single Family Home
Sub Type Single Family Residence
Listing Status Active
Purchase Type For Rent
Square Footage 1,864 sqft
MLS Listing ID OKC1252164
Bedrooms 4
Full Baths 2
Construction Status Brick & Frame,Masonry Vaneer
Year Built 2022
Lot Size 7,800 Sqft
Property Sub-Type Single Family Residence
Property Description
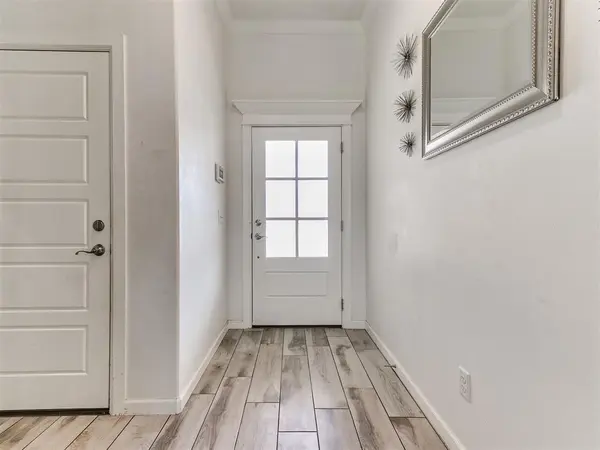
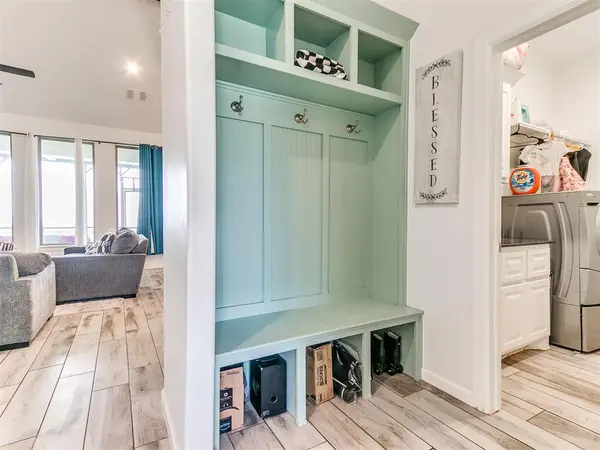
The Hazel Floor Plan offers 1,864 square feet of beautifully designed living space, plus a 205-square-foot covered, screened-in patio perfect for year-round outdoor living. With 4 bedrooms and 2 bathrooms, this home combines comfort, style, and functionality.
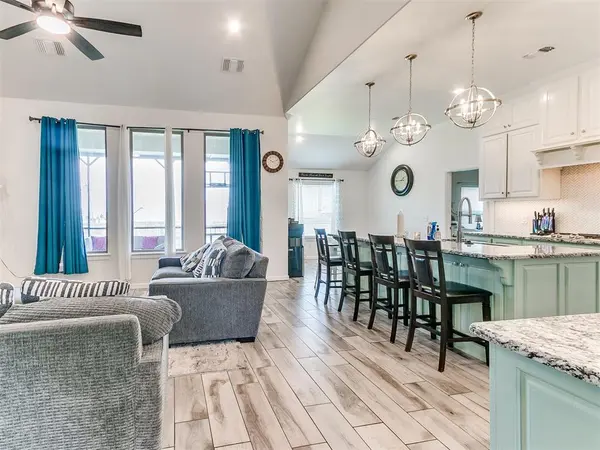
The open living area features a stunning corner gas fireplace with a stacked stone surround, while the chef-inspired kitchen boasts ceiling-height cabinetry, built-in stainless steel appliances, a decorative backsplash, and elegant 3 cm countertops.
The spacious primary suite includes a spa-like bath with a dual-sink vanity, walk-in shower, whirlpool tub, and a large walk-in closet.
Enjoy outdoor entertaining on the covered patio, complete with a wood-burning fireplace, TV hookups, and a gas line for your grill. Energy-efficient features include a whole-home air filtration system, Rinnai 174; tankless water heater, R-44 insulation, and radiant barrier roof decking for enhanced comfort and efficiency
The open living area features a stunning corner gas fireplace with a stacked stone surround, while the chef-inspired kitchen boasts ceiling-height cabinetry, built-in stainless steel appliances, a decorative backsplash, and elegant 3 cm countertops.
The spacious primary suite includes a spa-like bath with a dual-sink vanity, walk-in shower, whirlpool tub, and a large walk-in closet.
Enjoy outdoor entertaining on the covered patio, complete with a wood-burning fireplace, TV hookups, and a gas line for your grill. Energy-efficient features include a whole-home air filtration system, Rinnai 174; tankless water heater, R-44 insulation, and radiant barrier roof decking for enhanced comfort and efficiency
Location
State OK
County Canadian
Rooms
Dining Room 1
Interior
Fireplace N
Exterior
Roof Type Composition
Private Pool false
Building
Lot Description Interior Lot
Structure Type Brick & Frame,Masonry Vaneer
Construction Status Brick & Frame,Masonry Vaneer
Schools
Elementary Schools Surrey Hills Es
Middle Schools Yukon Ms
High Schools Yukon Hs
School District Yukon