
4 Beds
4 Baths
2,930 SqFt
4 Beds
4 Baths
2,930 SqFt
Key Details
Property Type Single Family Home
Sub Type Single Family Residence
Listing Status Active
Purchase Type For Sale
Square Footage 2,930 sqft
Price per Sqft $150
MLS Listing ID OKC1248966
Style Traditional
Bedrooms 4
Full Baths 3
Half Baths 1
Construction Status Brick & Frame
HOA Fees $280
Year Built 2019
Annual Tax Amount $4,831
Lot Size 8,560 Sqft
Acres 0.1965
Property Sub-Type Single Family Residence
Property Description
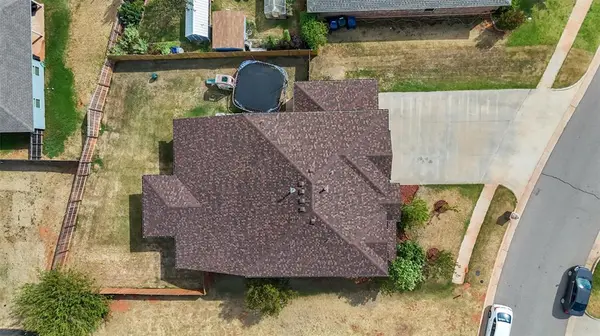
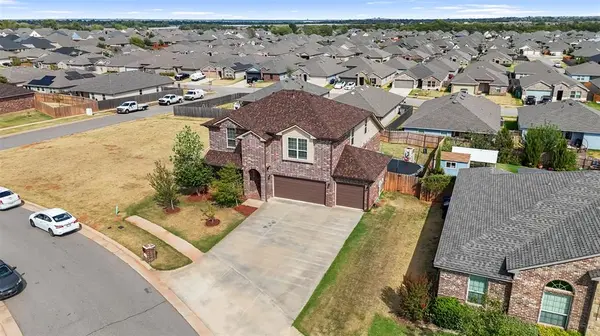
NEW ROOF & GUTTERS — LESS THAN TWO MONTHS OLD!
This spacious home offers a highly functional floor plan with 4 true bedrooms, a dedicated office, and a large upstairs game room.
The main level features upgraded wood look tile flooring throughout, including the primary bedroom. The inviting living room offers a gas fireplace, ceiling fan, and recessed lighting, while the staircase showcases beautifully stained wood treads accented by metal spindles.
The kitchen provides plenty of space for everyday living and entertaining, featuring a large center island with additional seating, abundant cabinetry, upgraded tile backsplash, recessed lighting, and a microwave vented to the exterior. The adjoining dining area creates an easy flow between the kitchen and living spaces.
Upstairs, the oversized game room features built-in storage and provides additional flexible living space. One of the upstairs bedrooms has access to its own full bathroom, creating an ideal private guest suite, multigenerational living space, or mother-in-law suite.
A spacious dedicated study features French doors and a ceiling fan, providing a comfortable space for a home office.
Outside, enjoy a large covered back patio, full sprinkler system, and wood privacy fence with metal posts. The oversized 3-car garage includes an in-ground storm shelter for added peace of mind.
Located in the Mustang School District with convenient access to an expanding selection of nearby shopping, dining, and everyday amenities.
4 Bedrooms • Office • Game Room • Private Guest Suite • 3-Car Garage • Storm Shelter • New Roof & Gutters • Mustang Schools • 2.63% VA Assumable Loan
Location
State OK
County Canadian
Rooms
Dining Room 1
Interior
Interior Features Ceiling Fan(s), Paint Woodwork
Heating Electric
Cooling Electric
Flooring Combo
Fireplaces Number 1
Fireplaces Type Electric
Fireplace Y
Appliance Dishwasher, Microwave, Refrigerator, Water Heater
Exterior
Garage Spaces 3.0
Utilities Available Cable Available, Electricity Available, Natural Gas Available, High Speed Internet, Public
Roof Type Composition
Private Pool false
Building
Lot Description Interior Lot
Foundation Slab
Builder Name DR HORTON
Architectural Style Traditional
Level or Stories Two
Structure Type Brick & Frame
Construction Status Brick & Frame
Schools
Elementary Schools Riverwood Es
Middle Schools Mustang North Ms
High Schools Mustang Hs
School District Mustang
Others
HOA Fee Include Common Area Maintenance