

4 Beds
2 Baths
1,738 SqFt
4 Beds
2 Baths
1,738 SqFt
Key Details
Property Type Single Family Home
Sub Type Single Family Residence
Listing Status Active
Purchase Type For Sale
Square Footage 1,738 sqft
Price per Sqft $162
MLS Listing ID OKC1245826
Style Ranch
Bedrooms 4
Full Baths 2
Construction Status Brick & Frame
HOA Fees $220
Year Built 2017
Annual Tax Amount $3,567
Lot Size 8,494 Sqft
Acres 0.195
Property Sub-Type Single Family Residence
Property Description
Inside, stained concrete flooring runs throughout the main living areas, offering a clean, modern look with easy maintenance. The kitchen is designed for both everyday living and entertaining, featuring granite countertops, stainless steel appliances, and a gas range.
The spacious primary suite provides a comfortable retreat with double vanities, a jetted tub, custom-tiled shower, and generous walk-in closet. Outside, the covered back patio creates an ideal spot for morning coffee, weekend grilling, or relaxing while taking in the peaceful, wooded backdrop behind the property.
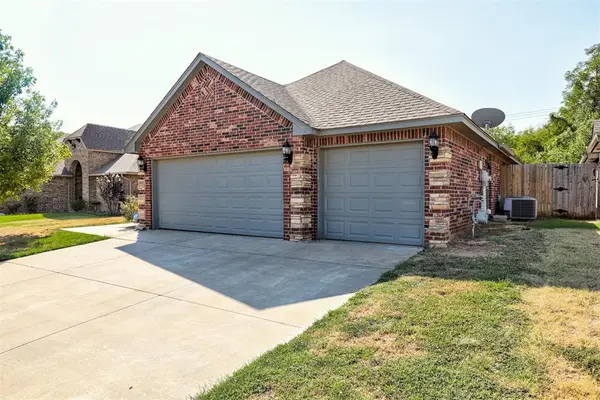
A 3-car garage adds valuable parking and storage space, rounding out a home that combines comfort, functionality, and a desirable location. Come see everything this Mustang-area home has to offer! **SELLER OFFERING $3,000 FLOORING ALLOWANCE WITH ACCEPTABLE OFFER!!**
Location
State OK
County Canadian
Interior
Heating Natural Gas
Cooling Electric
Fireplaces Number 1
Fireplaces Type Gas Log
Fireplace Y
Exterior
Exterior Feature Rain Gutters
Garage Spaces 3.0
Roof Type Composition
Private Pool false
Building
Lot Description Other
Foundation Slab
Architectural Style Ranch
Level or Stories One
Structure Type Brick & Frame
Construction Status Brick & Frame
Schools
Elementary Schools Riverwood Es
Middle Schools Mustang North Ms
High Schools Mustang Hs
School District Mustang
Others
HOA Fee Include Greenbelt
Virtual Tour https://www.zillow.com/view-imx/2fd3eefc-bfcb-4ed6-b789-5325440177ae?wl=true&setAttribution=mls&initialViewType=pano