

3 Beds
2 Baths
1,659 SqFt
3 Beds
2 Baths
1,659 SqFt
Key Details
Property Type Single Family Home
Sub Type Single Family Residence
Listing Status Active
Purchase Type For Sale
Square Footage 1,659 sqft
Price per Sqft $168
MLS Listing ID OKC1242606
Style Traditional
Bedrooms 3
Full Baths 2
Construction Status Brick
HOA Fees $280
Year Built 2010
Annual Tax Amount $2,553
Lot Size 8,124 Sqft
Acres 0.1865
Property Sub-Type Single Family Residence
Property Description
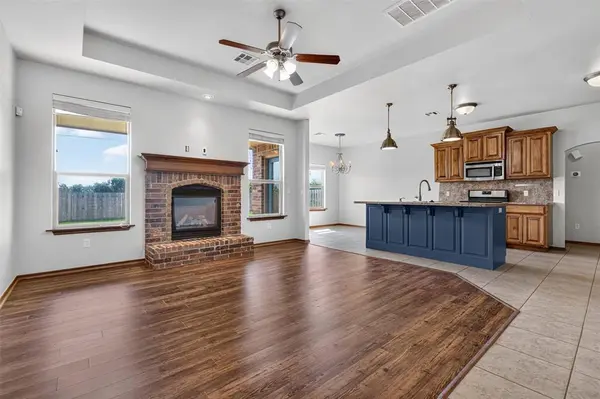
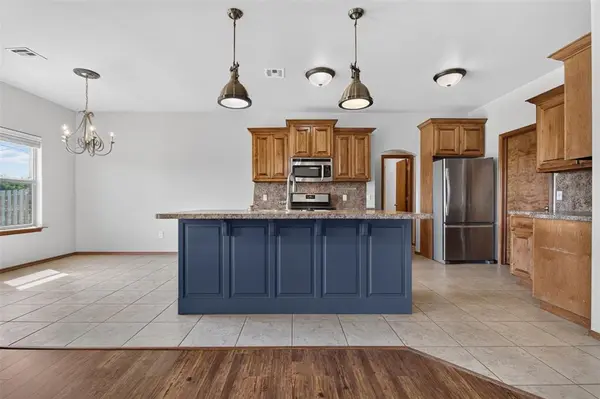
The heart of the home shines with updated light fixtures and a stylish farm sink that adds character and functionality to the kitchen. Generous counter space and abundant storage make meal prep and organization a breeze, while offering plenty of room to spread out for entertaining. A flexible bonus space offers the ideal office, study, or playroom, giving you the extra square footage today's buyers are looking for. Retreat to the spacious owner's suite, featuring an impressively large walk-in closet with room for it all. The spa-like en-suite bath is a true standout, complete with a relaxing jetted soaking tub, double vanity sinks, and a beautifully tiled walk-in shower — your own private escape at the end of the day. Peace of mind comes standard with a newly replaced hot water tank, one less thing to worry about after move-in.
Step outside to enjoy Oklahoma evenings around your own fire pit, host gatherings on the patio area, and take advantage of the outdoor storage shed for extra space to organize tools, toys, or lawn equipment. Decorative outdoor lighting adds a warm, welcoming glow for nighttime relaxing or entertaining.
With thoughtful updates already done and a layout that works for families, remote work, or both, this Thomas Trails gem offers outstanding value. Schedule your showing today!
Location
State OK
County Oklahoma
Rooms
Other Rooms Inside Utility, Office
Dining Room 1
Interior
Interior Features Ceiling Fan(s)
Heating Natural Gas
Cooling Electric
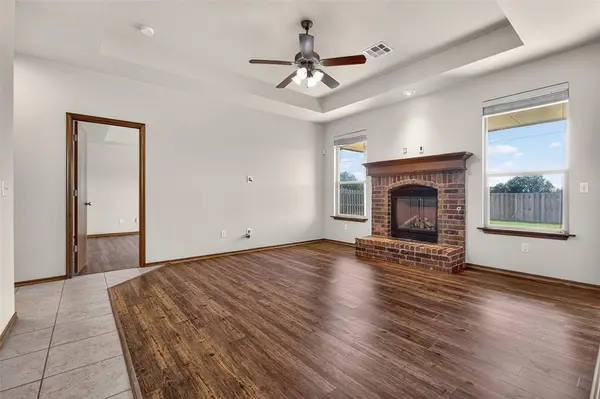
Flooring Carpet, Laminate, Tile
Fireplaces Number 1
Fireplaces Type Gas Log
Fireplace Y
Appliance Dishwasher, Disposal, Microwave, Refrigerator, Washer/Dryer, Water Heater
Exterior
Exterior Feature Fire Pit
Garage Spaces 2.0
Fence Wood
Utilities Available Cable Available, Electricity Available, Natural Gas Available, High Speed Internet, Public
Roof Type Composition
Private Pool false
Building
Lot Description Interior Lot
Foundation Slab
Architectural Style Traditional
Level or Stories One
Structure Type Brick
Construction Status Brick
Schools
Elementary Schools John Ross Es
Middle Schools Sequoyah Ms
High Schools North Hs
School District Edmond
Others
HOA Fee Include Common Area Maintenance
Acceptable Financing As is Condition, Cash, Conventional, Sell FHA or VA
Listing Terms As is Condition, Cash, Conventional, Sell FHA or VA