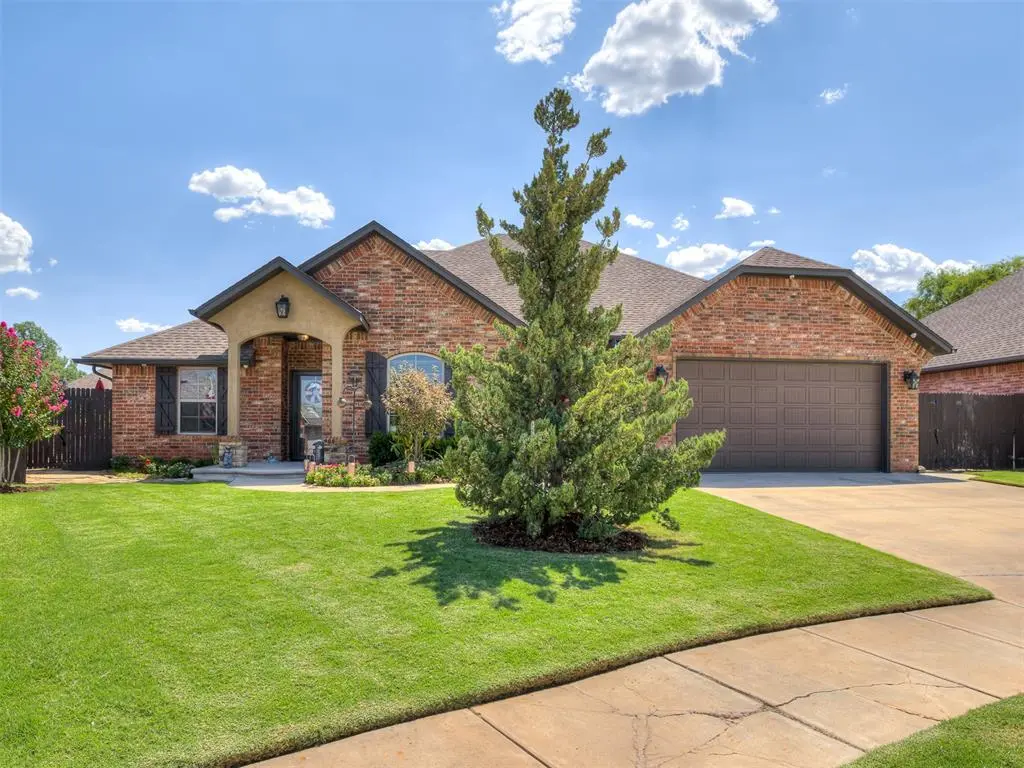

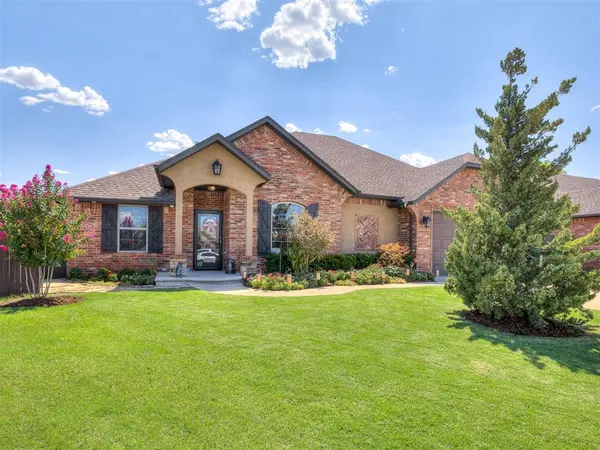
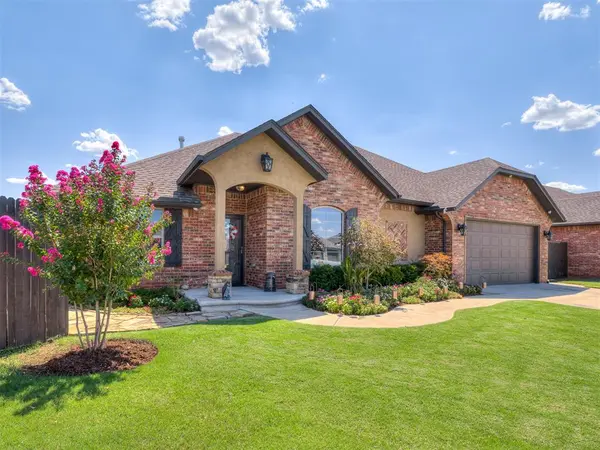
3 Beds
2 Baths
1,707 SqFt
3 Beds
2 Baths
1,707 SqFt
Key Details
Property Type Single Family Home
Sub Type Single Family Residence
Listing Status Pending
Purchase Type For Sale
Square Footage 1,707 sqft
Price per Sqft $225
MLS Listing ID OKC1135599
Style Craftsman
Bedrooms 3
Full Baths 2
Construction Status Brick
Year Built 2015
Annual Tax Amount $2,200
Lot Size 7,187 Sqft
Acres 0.165
Property Sub-Type Single Family Residence
Property Description
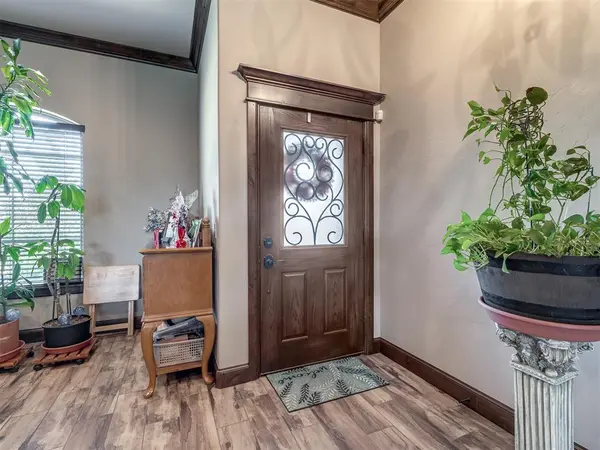
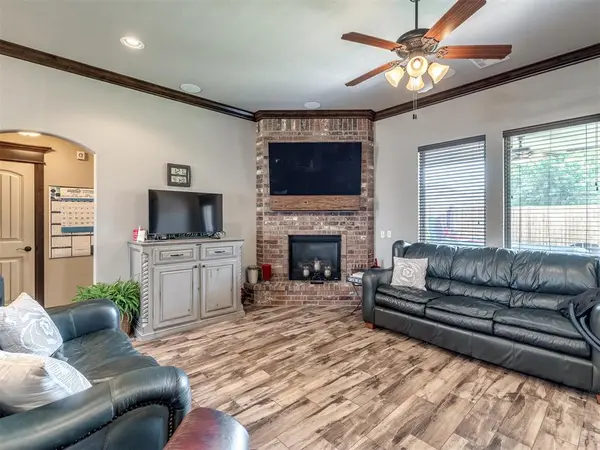
Inside, an iron-and-glass front door opens to a truly open plan. Wood-look ceramic tile plank runs through the main living areas with new carpet throughout the bedrooms, topped with stained wood crown molding, arched openings, and in-ceiling speakers. A corner brick fireplace anchors the living room beneath a wood beam mantel, with windows overlooking the patio.
The kitchen is built for someone who actually cooks: abundant custom glazed cabinetry with rope column detailing and a decorative vent hood, granite counters, stone mosaic backsplash, and under-cabinet lighting. NEW and UPGRADED APPLIANCES include a five-burner gas cooktop, built-in wall oven, and microwave. Glass-front uppers, a deep walk-in pantry, and a large island with sink, dishwasher, and seating for three.
The private primary suite offers two granite vanities with knotty alder cabinetry, a full-height linen tower, and an oversized walk-in tile shower with zero threshold — bench seat, niches, handheld sprayer, grab bars, and glass block window. The walk-in closet opens off the bath with floor-to-ceiling built-ins.
Additional bedrooms feature ceiling fans and generous closets; one makes an ideal home office. A built-in drop zone with bench and cubbies sits off the garage entry, with laundry just beyond.
Location
State OK
County Canadian
Rooms
Dining Room 1
Interior
Interior Features Ceiling Fan(s), Stained Wood
Heating Natural Gas
Cooling Electric
Flooring Carpet, Tile
Fireplaces Number 1
Fireplaces Type Gas Log
Fireplace Y
Appliance Dishwasher, Disposal, Microwave
Exterior
Exterior Feature Rain Gutters
Parking Features Concrete
Garage Spaces 2.0
Garage Description Concrete
Fence Wood
Pool Gunite, Heated, Outdoor Pool, Pool/Spa Combo, Salt Water
Utilities Available Cable Available, Electricity Available, Natural Gas Available, Public
Roof Type Composition
Private Pool true
Building
Lot Description Cul-De-Sac
Foundation Slab
Architectural Style Craftsman
Level or Stories One
Structure Type Brick
Construction Status Brick
Schools
Elementary Schools Mustang Centennial Es
Middle Schools Mustang Ms
High Schools Mustang Hs
School District Mustang
Others
Acceptable Financing Cash, Conventional, Sell FHA or VA
Listing Terms Cash, Conventional, Sell FHA or VA
Virtual Tour https://my.matterport.com/show/?m=ZeCmJnWj4hc