

3 Beds
2 Baths
1,601 SqFt
3 Beds
2 Baths
1,601 SqFt
Key Details
Property Type Single Family Home
Sub Type Single Family Residence
Listing Status Active
Purchase Type For Sale
Square Footage 1,601 sqft
Price per Sqft $168
MLS Listing ID OKC1245671
Style Traditional
Bedrooms 3
Full Baths 2
Construction Status Brick,Stone
HOA Fees $125
Year Built 2008
Annual Tax Amount $2,561
Lot Size 6,586 Sqft
Acres 0.1512
Property Sub-Type Single Family Residence
Property Description
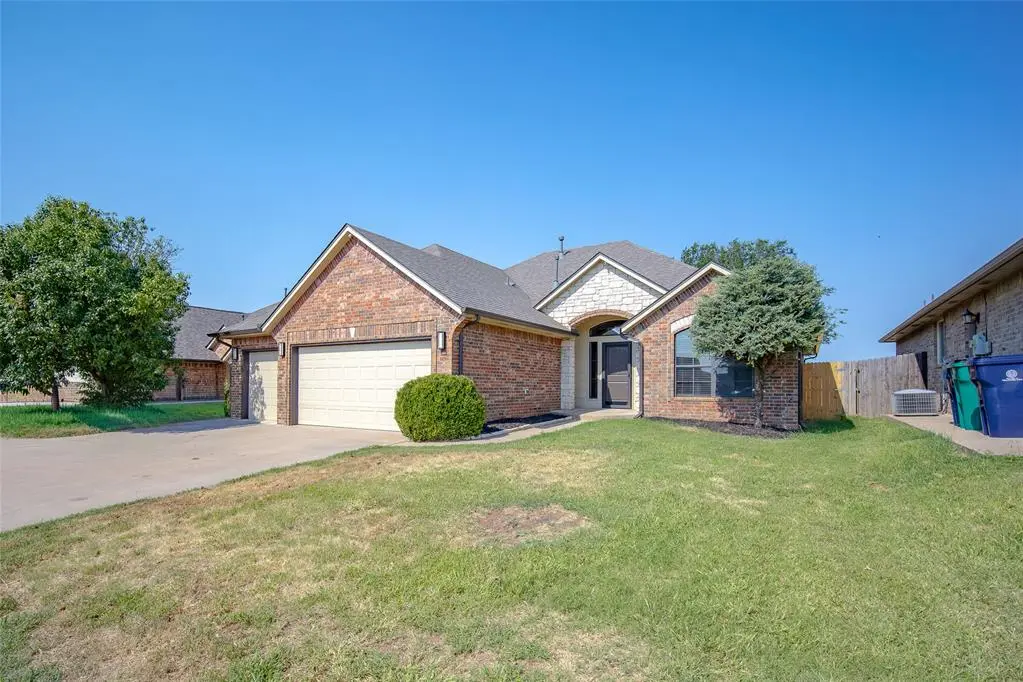
featuring a 3-CAR GARAGE and an AMAZING LOCATION backing to a HORSE PROPERTY for
exceptional PRIVACY! From the moment you step inside, the welcoming foyer flows into the
spacious living room featuring ENGINEERED HARDWOOD FLOORS and a cozy fireplace.
The impressive office features CATHEDRAL CEILINGS AND BUILT-INS and offers flexibility
as a 4TH BEDROOM OR 2ND LIVING AREA. The REMODELED KITCHEN shines with a NEW
TILE BACKSPLASH, NEW GE OVEN, DISHWASHER AND MICROWAVE, NEW FAUCET AND
GARBAGE DISPOSAL, plus plenty of cabinet space. The spacious primary suite is a true
retreat with CATHEDRAL CEILINGS, HUGE WALK-IN CLOSET, JETTED TUB, AND
COMPLETELY REMODELED MODERN SHOWER with matching tile surrounding the tub,
NEW PLUMBING FIXTURES, and dual sinks with a separate water closet. Recent updates
include a NEW ROOF AND GUTTERS (2026), NEW INTERIOR PAINT, REFINISHED STAINED
WOODWORK throughout including trim, kitchen cabinets, office cabinets and bathroom
vanities, NEW CARPET, REFINISHED EXISTING WOOD FLOORING, NEW QUARTZ VANITY
TOPS AND SINK FIXTURES IN BOTH BATHROOMS, NEW BARN DOOR in the primary
bedroom. The laundry room offers TONS OF STORAGE AND CABINET SPACE, while the
spacious 3-CAR GARAGE provides plenty of room for vehicles, storage, and more. Outside,
enjoy the newly updated landscaping, new fencing along the back of the property, and the
peaceful setting backing to a horse property. With its extensive UPDATES, FLEXIBLE FLOOR
PLAN, 3-CAR GARAGE, and PRIVATE BACKYARD SETTING, this home truly delivers the
combination of STYLE, FUNCTION, AND PRIVACY you've been looking for!
Location
State OK
County Canadian
Rooms
Other Rooms Office, Optional Bedroom, Optional Living Area, Study
Dining Room 1
Interior
Interior Features Stained Wood, Whirlpool
Heating Natural Gas
Cooling Electric
Flooring Carpet, Tile, Wood
Fireplaces Number 1
Fireplaces Type Gas Log
Fireplace Y
Appliance Dishwasher, Disposal, Microwave, Water Heater
Exterior
Parking Features Concrete
Garage Spaces 3.0
Garage Description Concrete
Fence Wood
Utilities Available Cable Available, Electricity Available, Natural Gas Available, Public
Roof Type Composition
Private Pool false
Building
Lot Description Interior Lot, Other
Foundation Slab
Architectural Style Traditional
Level or Stories One
Structure Type Brick,Stone
Construction Status Brick,Stone
Schools
Elementary Schools Surrey Hills Es
Middle Schools Yukon Ms
High Schools Yukon Hs
School District Yukon
Others
HOA Fee Include Greenbelt
Acceptable Financing Cash, Conventional, Sell FHA or VA, VA
Listing Terms Cash, Conventional, Sell FHA or VA, VA