18029 Anthem BLVD, Edmond, OK 73012
REQUEST A TOUR If you would like to see this home without being there in person, select the "Virtual Tour" option and your agent will contact you to discuss available opportunities.
In-PersonVirtual Tour
Listed by Karen Blevins • Chinowth & Cohen
$ 350,900
Est. payment | /mo

3 Beds

2 Baths

1,598 SqFt


Save
$ 350,900
Est. payment | /mo
Save

3 Beds

2 Baths

1,598 SqFt

Open House

Fri Aug 21, 1:00pm - 5:00pm

Sat Aug 22, 11:00am - 4:00pm

Sun Aug 23, 1:00pm - 4:00pm

Fri Aug 28, 1:00pm - 5:00pm

Sat Aug 29, 11:00am - 5:00pm

Sun Aug 30, 1:00pm - 5:00pm

Key Details

Property Type Single Family Home

Sub Type Single Family Residence

Listing Status Active

Purchase Type For Sale

Square Footage 1,598 sqft

Price per Sqft $219

MLS Listing ID OKC1244515

Style Contemporary,Modern

Bedrooms 3

Full Baths 2

Construction Status Brick & Frame

HOA Fees $500

Year Built 2026

Lot Size 6,534 Sqft

Acres 0.15

Property Sub-Type Single Family Residence

Property Description

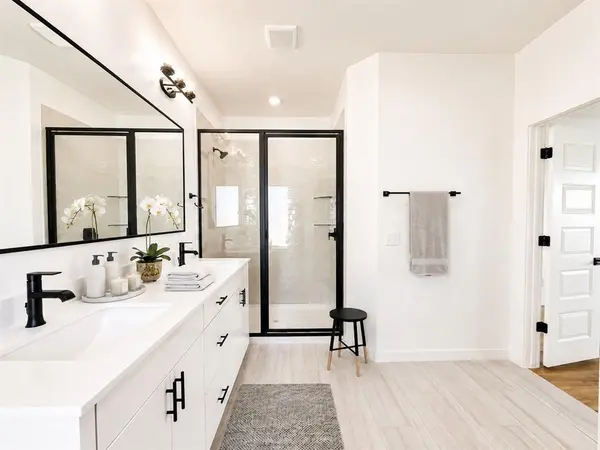
New home in the desirable Deer Creek Anthem community at 18029 Anthem Boulevard! The Keystone floor plan delivers 1,598 sq. ft. (MOL) of thoughtfully designed space with 3 bedrooms, 2 bathrooms, and a 2-car garage. The open-concept layout features a spacious living room, dining area, and a stylish kitchen with designer finishes, a walk-in pantry, and plenty of storage. A dedicated office adds flexibility for working from home or study space. The private primary suite is a true retreat with a generous bedroom, spa-inspired bathroom, walk-in shower, relaxing soaker tub, dual vanities, and a large walk-in closet. Secondary bedrooms are equally inviting with easy access to a full hallway bath. Additional highlights include 9-foot ceilings throughout, a convenient laundry room, and modern details that elevate everyday living. Anthem welcomes you with options that feel just right. Every detail has been carefully considered to create a move-in ready experience, including a fully fenced yard with gate, zoned irrigation system, tankless water heater, post-tension engineered foundation, and stylish white faux wood blinds throughout. Anthem's unmatched community amenities enhance daily living, featuring a resort-style pool, outdoor recreation area, basketball court, playground, and pickleball court. All just minutes from top-tier Deer Creek schools & with convenient access to Oklahoma City's best dining, and entertainment. Anthem is the perfect blend of comfort and style in a brand-new home. With energy-efficient design elements, the Keystone floor plan offers both style and sustainability, making it a standout choice in the new Anthem community. Welcome Home!

Location

State OK

County Oklahoma

Rooms

Other Rooms Inside Utility

Dining Room 1

Interior

Interior Features Ceiling Fan(s), Laundry Room, Paint Woodwork

Heating Gas

Cooling Central Elec

Flooring Carpet

Fireplaces Number 1

Fireplaces Type Electric

Fireplace Y

Appliance Dishwasher, Disposal, Microwave, Refrigerator

Exterior

Exterior Feature Patio-Covered, Covered Porch

Parking Features Concrete

Garage Spaces 2.0

Garage Description Concrete

Fence Wood

Utilities Available Public

Roof Type Composition

Private Pool false

Building

Lot Description Interior Lot

Foundation Post Tension

Builder Name TimberCraft Homes

Architectural Style Contemporary, Modern

Level or Stories One

Structure Type Brick & Frame

Construction Status Brick & Frame

Schools

Elementary Schools Deer Creek Es

Middle Schools Deer Creek Ms

High Schools Deer Creek Hs

School District Deer Creek

Others

HOA Fee Include Greenbelt,Pool

Multiple Listing Service of Oklahoma (MLSOK)

NEARBY SCHOOLS & PROPERTIES

GET MORE INFORMATION

Name
Phone*
Message

Go tour this home

18029 Anthem BLVD