


4 Beds
3 Baths
2,349 SqFt
4 Beds
3 Baths
2,349 SqFt
Key Details
Property Type Single Family Home
Sub Type Single Family Residence
Listing Status Active
Purchase Type For Sale
Square Footage 2,349 sqft
Price per Sqft $180
MLS Listing ID OKC1238195
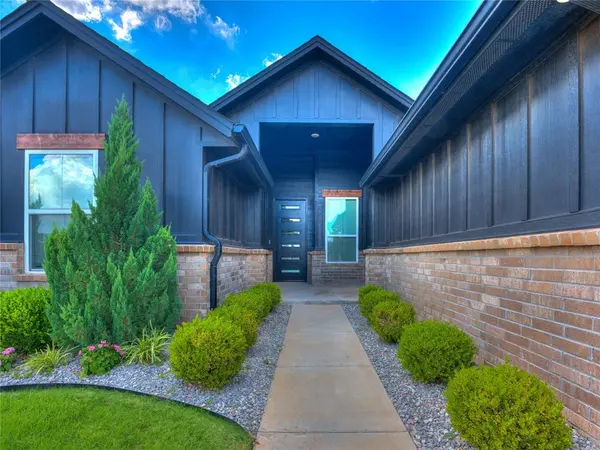
Style Farmhouse
Bedrooms 4
Full Baths 3
Construction Status Brick & Frame
HOA Fees $800
Year Built 2022
Annual Tax Amount $5,679
Lot Size 7,148 Sqft
Acres 0.1641
Property Sub-Type Single Family Residence
Property Description
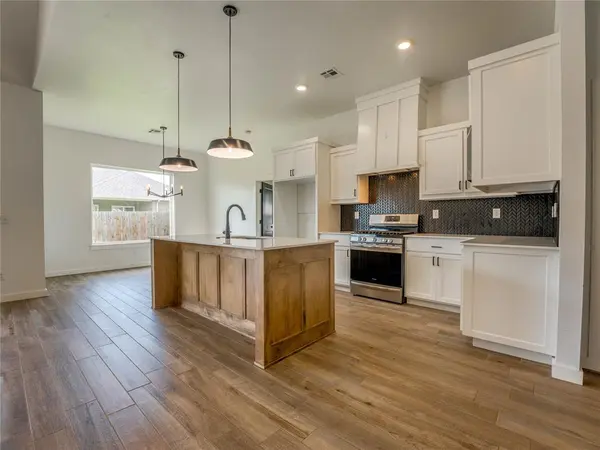
Upstairs, the spacious bonus room offers endless possibilities. Whether you envision a playroom, game room, home gym, media room, office, or flexible living space, this versatile room is ready to fit your lifestyle. Step outside to enjoy the covered patio overlooking the backyard that's perfect for family time, children's play, or entertaining friends. Whether you're hosting or simply relaxing with a morning coffee, this inviting outdoor living space is designed to be enjoyed every seasons. With its exceptional floor plan, soaring ceilings, flexible living spaces, and inviting indoor-outdoor design, this home offers the perfect combination of style, comfort, and functionality.
Location
State OK
County Oklahoma
Rooms
Dining Room 1
Interior
Interior Features Ceiling Fan(s), Paint Woodwork
Heating Electric
Cooling Electric
Flooring Carpet, Tile
Fireplaces Number 1
Fireplaces Type Gas Log
Fireplace Y
Exterior
Garage Spaces 3.0
Fence Wood
Roof Type Composition
Private Pool false
Building
Lot Description Interior Lot
Foundation Slab
Builder Name Urban Nest LLC
Architectural Style Farmhouse
Level or Stories One and one-half
Structure Type Brick & Frame
Construction Status Brick & Frame
Schools
Elementary Schools Spring Creek Es
Middle Schools Deer Creek Ms
High Schools Deer Creek Hs
School District Deer Creek
Others
HOA Fee Include Common Area Maintenance,Pool