

4 Beds
3 Baths
3,261 SqFt
4 Beds
3 Baths
3,261 SqFt
Key Details
Property Type Single Family Home
Sub Type Single Family Residence
Listing Status Active
Purchase Type For Sale
Square Footage 3,261 sqft
Price per Sqft $174
MLS Listing ID OKC1233669
Style Traditional
Bedrooms 4
Full Baths 2
Half Baths 1
Construction Status Stone
HOA Fees $635
Year Built 1983
Annual Tax Amount $4,398
Lot Size 0.347 Acres
Acres 0.3469
Property Sub-Type Single Family Residence
Property Description
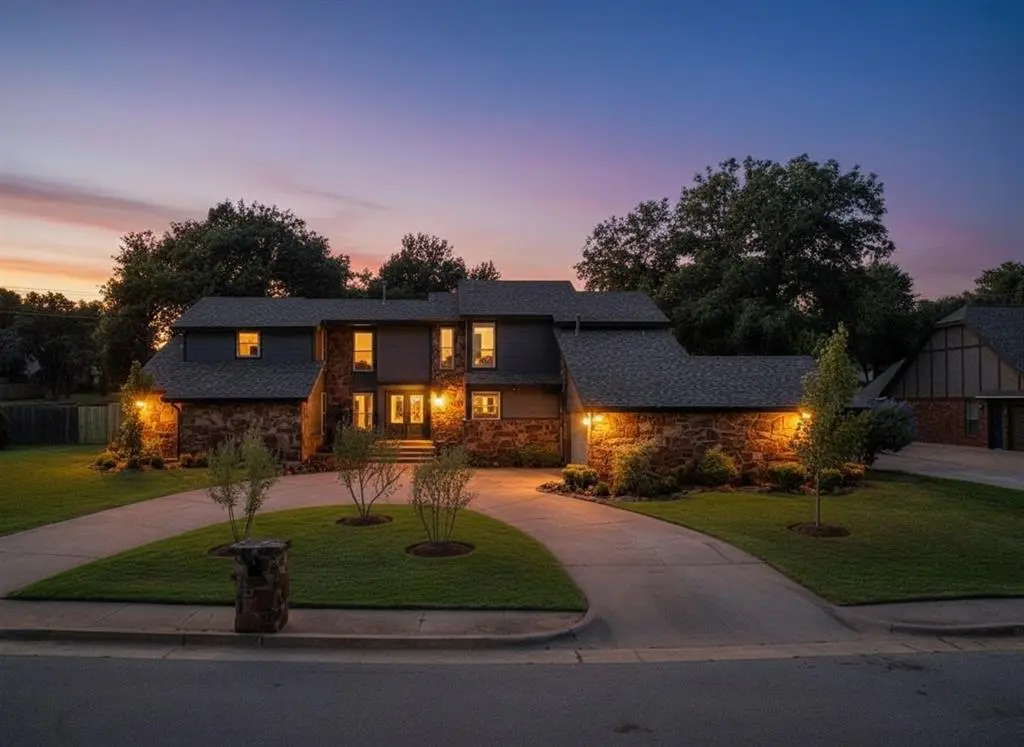
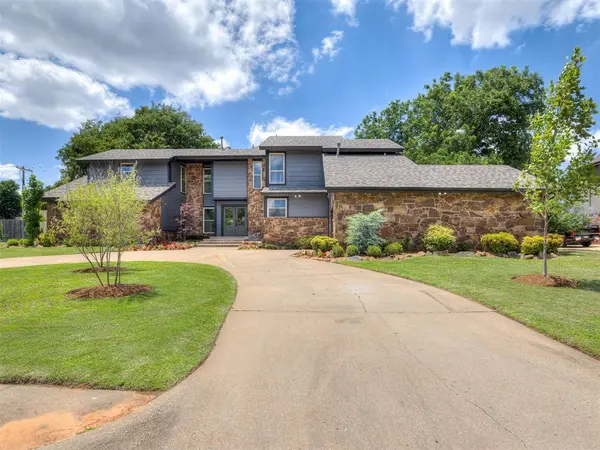
Welcome to this stunning, updated two-story home featuring 4 bedrooms, 2.5 bathrooms, multiple living areas, and modern finishes throughout!
Inside, enjoy new flooring, fresh paint, updated trim, and a beautiful living room with a custom accent wall and built-in bookcase. The renovated kitchen is a dream, featuring new cabinetry and countertops, a commercial-style cooktop, double ovens, an added pantry, and a stylish coffee and wine bar with a wine fridge—perfect for entertaining!
The main-level primary suite offers a relaxing retreat with a spa-inspired bathroom featuring a large soaking tub and walk-in shower. All bathrooms have been updated with modern finishes. Upstairs, three additional bedrooms and a loft provide flexible space for a game room, home office, or second living area.
Major updates include a new AC system, updated plumbing and electrical (both inspected by the City of Edmond), new windows, doors, siding, roof and gutters.
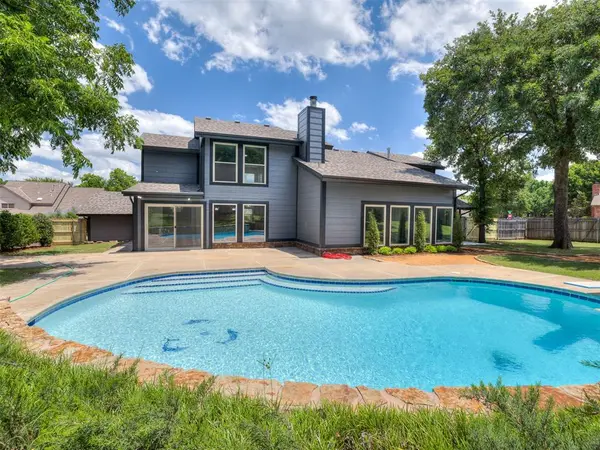
Enjoy Oklahoma living in the incredible backyard! Situated on a 1/3-acre corner lot, this outdoor oasis features a refurbished pool with new plaster, tile, and equipment, professional landscaping, added trees, a new patio off the primary suite, and a dedicated fire pit area.
Faircloud Addition offers greenbelts and walking paths, two playgrounds, open green space, a basketball court, and two stocked fishing ponds.
With beautiful renovations, major updates, and an amazing backyard, this move-in-ready home has so much to offer. **Schedule your showing today!**
Location
State OK
County Oklahoma
Rooms
Other Rooms Loft
Dining Room 1
Interior
Interior Features Ceiling Fan(s), Paint Woodwork
Heating Natural Gas
Cooling Electric
Flooring Combo
Fireplaces Number 1
Fireplaces Type Wood Burning
Fireplace Y
Appliance Dishwasher, Disposal, Microwave, Water Heater
Exterior
Exterior Feature Fire Pit, Rain Gutters
Parking Features Circular Driveway
Garage Spaces 2.0
Garage Description Circular Driveway
Fence Wood
Pool Diving Board, Gunite
Utilities Available Cable Available, Electricity Available, Natural Gas Available, High Speed Internet, Public
Roof Type Composition
Private Pool true
Building
Lot Description Corner Lot
Foundation Slab
Architectural Style Traditional
Level or Stories Two
Structure Type Stone
Construction Status Stone
Schools
Elementary Schools Northern Hills Es
Middle Schools Sequoyah Ms
High Schools North Hs
School District Edmond
Others
HOA Fee Include Common Area Maintenance
Acceptable Financing Cash, Conventional, Sell FHA or VA
Listing Terms Cash, Conventional, Sell FHA or VA
Virtual Tour https://www.zillow.com/view-3d-home/0038bb3b-57ea-4472-ae75-56bc46641cfe?setAttribution=mls&wl=true&utm_source=dashboard